Monday, May 2, 2011

Reintjes Home April 2011

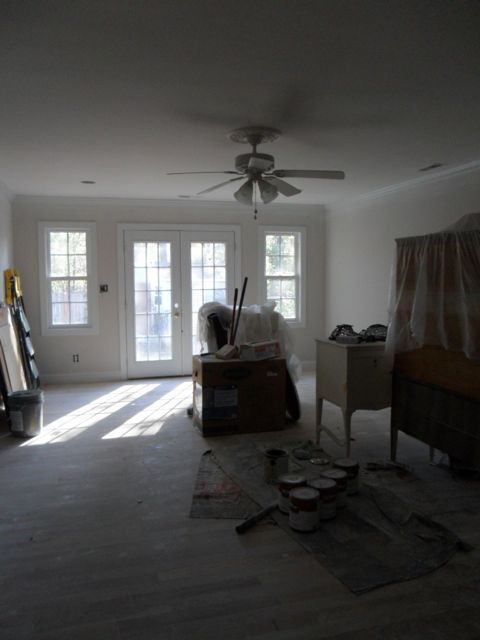
View of living room from front door


Dining room

kitchen

guest room #2

Another view of guest room#2

Guest room #1


Tuesday, December 7, 2010

Home Progressing

Here is a shot of the dining room under two inches of plaster dust!

This is the living room

The unfinished kitchen

Another view of the living room

Our Master Bedroom and my closet.

Our new bathroom doors to be added

A little dark, but this is another view of our bedroom

A peek at the master bathroom

Another M. Bathroom shot.

Wednesday, December 1, 2010

Almost there!

Here is a shot from our dining room as you look toward the living room. You can see the kitchen cabinets in the background. This also has a shot of my new 10 ft. long dining room table. You  can see the tile flooring and can kind of see the hardwood flooring. We have not chosen a stain yet. That happens this Friday! Will take more pictures tomorrow to post.

Friday, November 5, 2010

We have walls!!!!!

This is a view of my new expanded master bedroom looking toward the backyard.
This is a view of my Master shower/bathroom.
This is my new walk-in closet. And it is all for me! Dave gets his own off of the bathroom.
This is one side of my living room, looking toward the bedroom hallway.
This view is from the front door into my living room and on into the dining room.
Dave is coming in our new side entrance into our laundry/mudroom.
This space will eventually become our new kitchen/dining room. Below is the dining room with a view into the laundry room on the left and on the right, the butler's pantry. The french doors lead out to the back yard.
Yes, we finally have real walls! The sheetrocking crew started yesterday and they are flying through the job. Should be all done by Monday. Then we paint the walls and lay the tile simultaneously-then comes hardwood flooring, kitchen cabinets, granite countertops bath tub, sinks, etc. I am so excited and nervous too as I hope all the choices I have made in colors and materials come together in a nice cohesive look. We haven't been given any firm date for completion yet...but it is moving faster! Yippee!!!

Thursday, October 28, 2010

Reintjes Reno Continues...

We did have a lot of changes to the outside as well.
When we added out 15 ft. along the back of our house we had to take the roof up 6 ft. and over to accommodate the expansion. We also added a bay window because I wanted to have a window-seat in the kitchen! I love to watch the garden and the birds.

This view shows the added roof space well.

This side view shows the added space easily visible before our new siding was added.


Kitchen/dining view
Living room dining room view
Some sneak peeks of our new expanded spaces! So much yet to do!?

Sunday, August 8, 2010

Reintjes Reno

Home Sweet Home August 2010

So the big Reintjes reno has begun! Workers dug and laid the footing on Friday so we are finally on our way to a new and improved house! Yippee!